

BEDS5
BATHS2 full 1 partial
SQUARE FEET3,689
MLS#PALA2090762
STATUSACTIVE
PROPERTY TYPEResidential - Single Family
SCHOOLSOLANCO
Property Description
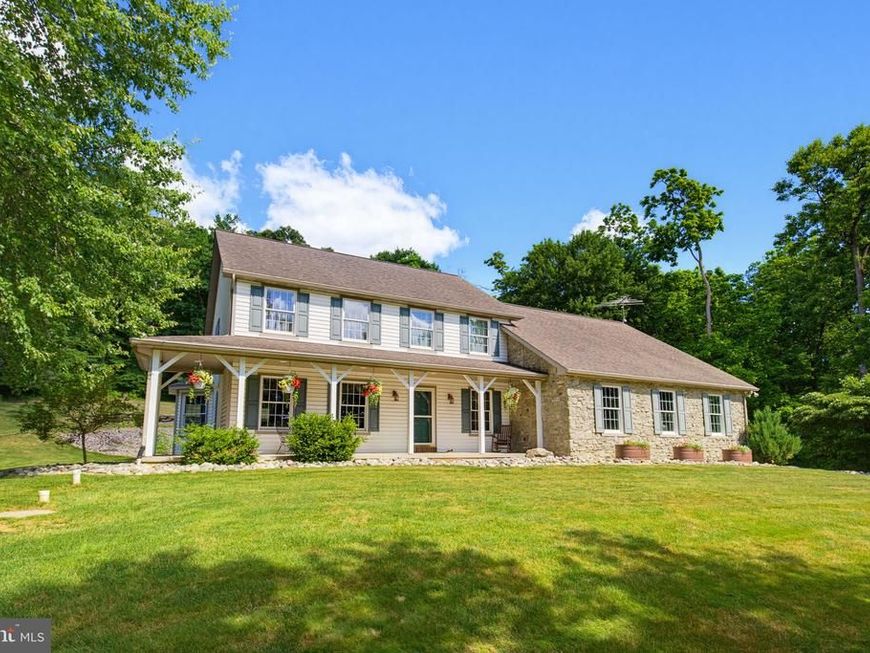
Nestled on a picturesque 1-acre lot surrounded by preserved farmland, this custom home, built by JL Swope Construction, offers breathtaking countryside views from both the front and rear of the property. With 5 bedrooms, 2.5 baths, and an exceptionally versatile floor plan, this home perfectly blends quality craftsmanship, comfort, and outdoor living. The heart of the home is the spacious kitchen, designed for gathering and everyday living. It opens seamlessly to the backyard entertaining area and features a welcoming eat-in dining space, making it ideal for family meals or hosting guests. Just off the oversized two-car garage, the convenient first-floor laundry room adds everyday functionality. The expansive living room is highlighted by a distinctive turret sitting area, creating the perfect place to enjoy your morning coffee, curl up with a good book, or simply take in the peaceful views of the surrounding farmland and abundant wildlife. The finished lower level provides exceptional flexibility with additional living space for entertaining, recreation, hobbies, or a home theater. The fifth bedroom can easily serve as a guest suite, home office, fitness room, game room, or an additional family room to fit your lifestyle. Step outside to your own private backyard oasis. A covered concrete patio overlooks the beautiful saltwater in-ground pool, complemented by extensive brick patios and stunning fieldstone landscaping. A generous three-quarter wraparound covered porch provides multiple places to relax and enjoy the tranquil setting, spectacular sunsets, and panoramic views of the surrounding preserved farmland. Pet owners will appreciate the oversized two-car garage featuring a dedicated pet kennel area, offering a secure and comfortable space for pets while you're away. Surrounded by permanently preserved farmland, this exceptional property offers the peace and privacy of country living while remaining conveniently located near everyday amenities. Combining timeless craftsmanship, scenic beauty, abundant wildlife, and thoughtfully designed indoor and outdoor living spaces, this is a rare opportunity to own a truly special home in an unforgettable setting.
Property Features
Property Type: Residential - Single Family
Basement: Yes
Basement: Fully Finished, Interior Access, Garage Access
Cooling: Central A/C
Fuel Type: Propane - Owned
Garage: 2
Heating: Forced Air
Home Style: Colonial
Lot Size: 1.00 Acres
Stories: 2.0
Taxes: $5,828
Year Built: 2000
Feature Descriptions
Additional Structures: Above Grade, Below Grade
Exterior: Frame, Vinyl Siding
Lot Dimensions: 1.00 Acre(S)
Municipality: FULTON TWP
Parking Features: Asphalt Driveway
Parking Notes: 2 Total Parking Spaces
Sewer: On Site Septic
SQFT Above Finished: 2729
SQFT Below Finished: 960
SQFT Total Finished: 3689
Structure Type: Detached
Swimming Pool: In Ground
Total Garage/Parking Spaces: 2
Water: Private
Local Schools
High School: SOLANCO
Middle School: SWIFT M.S.
Elementary School: CLERMONT
School District: SOLANCO
Listed By / Shown By
Listed By
Agency Name: Realty ONE Group Unlimited
Agency Phone: 7175691700
Shown By
Agent Name: Natasha Stern
Agent Phone: Cell: (717) 968-3719
Agency Title: Berkshire Hathaway HomeServices Homesale Realty

 First American
Estimate Your Payment
Estimated Payment
$ 2,247.48 per month $1,557.67 Principal & Interest $485.67 Property Tax $204.14 Homeowner's Insurance



 Corporate Office - 215 S Centerville Rd. Lancaster, PA 17603
849 Pilgrims Pathway | MLS# PALA2090762
This single family home located at 849 Pilgrims Pathway, Peach Bottom, PA 17563 is currently listed for sale with an asking price of $699,900. This property was built in 2000 and has 5 bedrooms and 2 full and 1 partial baths with 3689 sq. ft. Pilgrims Pathway is located within the SOLANCO school district. Search Peach Bottom real estate on natashastern.homesale.com today.