

BEDS4
BATHS2 full 1 partial
SQUARE FEET2,602
MLS#PABU2127112
STATUSACTIVE
PROPERTY TYPEResidential - Single Family
SUBDIVISIONMAPLE POINT
SCHOOLNESHAMINY
Property Description
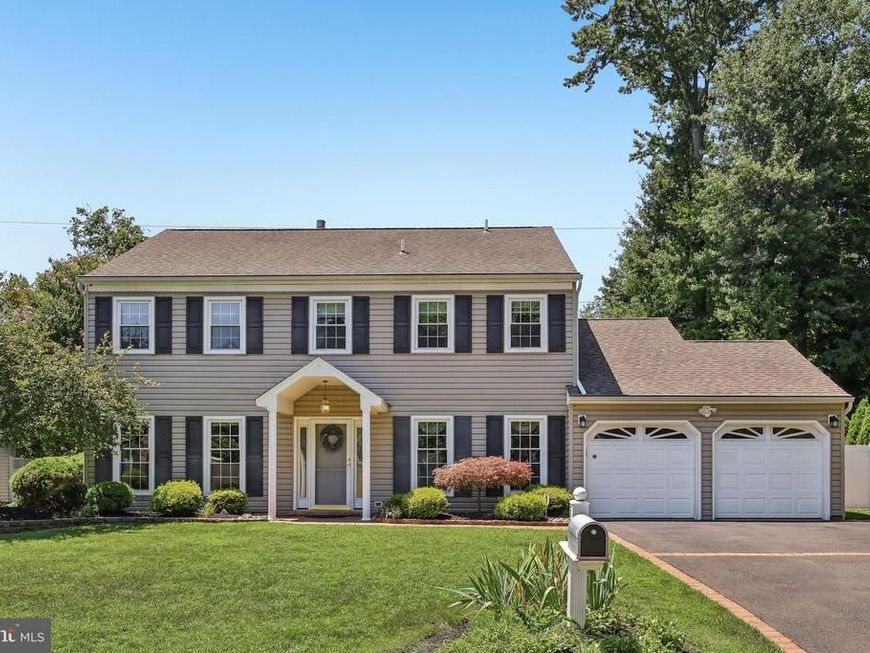
Imagine spending warm summer afternoons relaxing in your private outdoor oasis or splashing in a refreshing in-ground saltwater pool. Located in the desirable Maple Point community of Langhorne, this spacious 2,602-square-foot traditional colonial offers an intuitive layout tailored for everyday living, remote work, and effortless entertaining. The main level balances productivity and warmth with a bright eat-in kitchen featuring an overhead skylight, while the upper floor provides a quiet retreat anchored by a primary suite designed for ultimate comfort and an expansive dressing area. A full-property generator ensures complete peace of mind, delivering modern convenience from the inside out. *** PREMIUM FEATURES: -- Attached two-car garage -- Dedicated main-level home office or private workspace -- Primary suite with crown molding, accent trim, and dual custom walk-in closets with built-in shelving -- Three additional upper-level bedrooms plus a full hall bath -- Outdoor living setup featuring a wood deck and stamped concrete patio. Backyard is surrounded by a vinyl fence with a separate partition , offering a versatile outdoor space. -- Whole-home Generac generator for reliable year-round power. *** LOCATION: Served by the Neshaminy School District and conveniently located near Core Creek Park, local dining and shopping, with effortless commuting via Route 1, I-95, and nearby SEPTA regional rail transit options.
Upcoming Open Houses
Open House Saturday August 1st, 2:00pm - 4:00pm
Open House Sunday August 2nd, 2:00pm - 4:00pm
Property Features
Property Type: Residential - Single Family
Cooling: Central A/C
Fireplaces: 1
Fuel Type: Natural Gas
Garage: 2
Heating: Forced Air
Home Style: Colonial
Lot Size: 0.24 Acres
Roof Type: Asphalt
Stories: 2.0
Taxes: $9,778
Year Built: 1985
Feature Descriptions
Additional Structures: Above Grade, Below Grade
Appliances: Dishwasher, Disposal, Oven/Range - Gas, Refrigerator, Washer, Microwave, Dryer - Gas
Electric: 200+ Amp Service, Generator
Exterior: Frame
Fencing: Vinyl
Fireplace: Non-Functioning
Interior: Bathroom - Walk-In Shower, Carpet, Ceiling Fan(s), Crown Moldings, Floor Plan - Traditional, Kitchen - Eat-In, Walk-in Closet(s), Skylight(s), Chair Railings, Kitchen - Island, Primary Bath(s), Recessed Lighting, Upgraded Countertops
Lot Dimensions: 0.24 Acre(S)
Municipality: MIDDLETOWN TWP
Parking Features: Asphalt Driveway
Parking Notes: 2 Total Parking Spaces
Sewer: Public Sewer
SQFT Above Finished: 2602
SQFT Total Finished: 2602
Structure Type: Detached
Swimming Pool: In Ground, Saltwater
Total Garage/Parking Spaces: 2
Water: Public
Windows: Bay/Bow, Skylights
Local Schools
High School: NESHAMINY
Middle School: MAPLE POINT
Elementary School: CORE CREEK
School District: NESHAMINY
Listed By / Shown By
Listed By
Agency Name: BHHS Fox & Roach -Yardley/Newtown
Agency Phone: 2158609300
Shown By
Agent Name: Natasha Stern
Agent Phone: Cell: (717) 968-3719
Agency Title: Berkshire Hathaway HomeServices Homesale Realty

 First American
Estimate Your Payment
Estimated Payment
$ 2,639.83 per month $1,613.54 Principal & Interest $814.83 Property Tax $211.46 Homeowner's Insurance



 Corporate Office - 215 S Centerville Rd. Lancaster, PA 17603
558 Fairman Lane | MLS# PABU2127112
This single family home located at 558 Fairman Lane, Langhorne, PA 19047 is currently listed for sale with an asking price of $725,000. This property was built in 1985 and has 4 bedrooms and 2 full and 1 partial baths with 2602 sq. ft. Fairman Lane is located in the MAPLE POINT subdivision within the NESHAMINY school district. Search MAPLE POINT real estate on natashastern.homesale.com today.